
Expandable Space
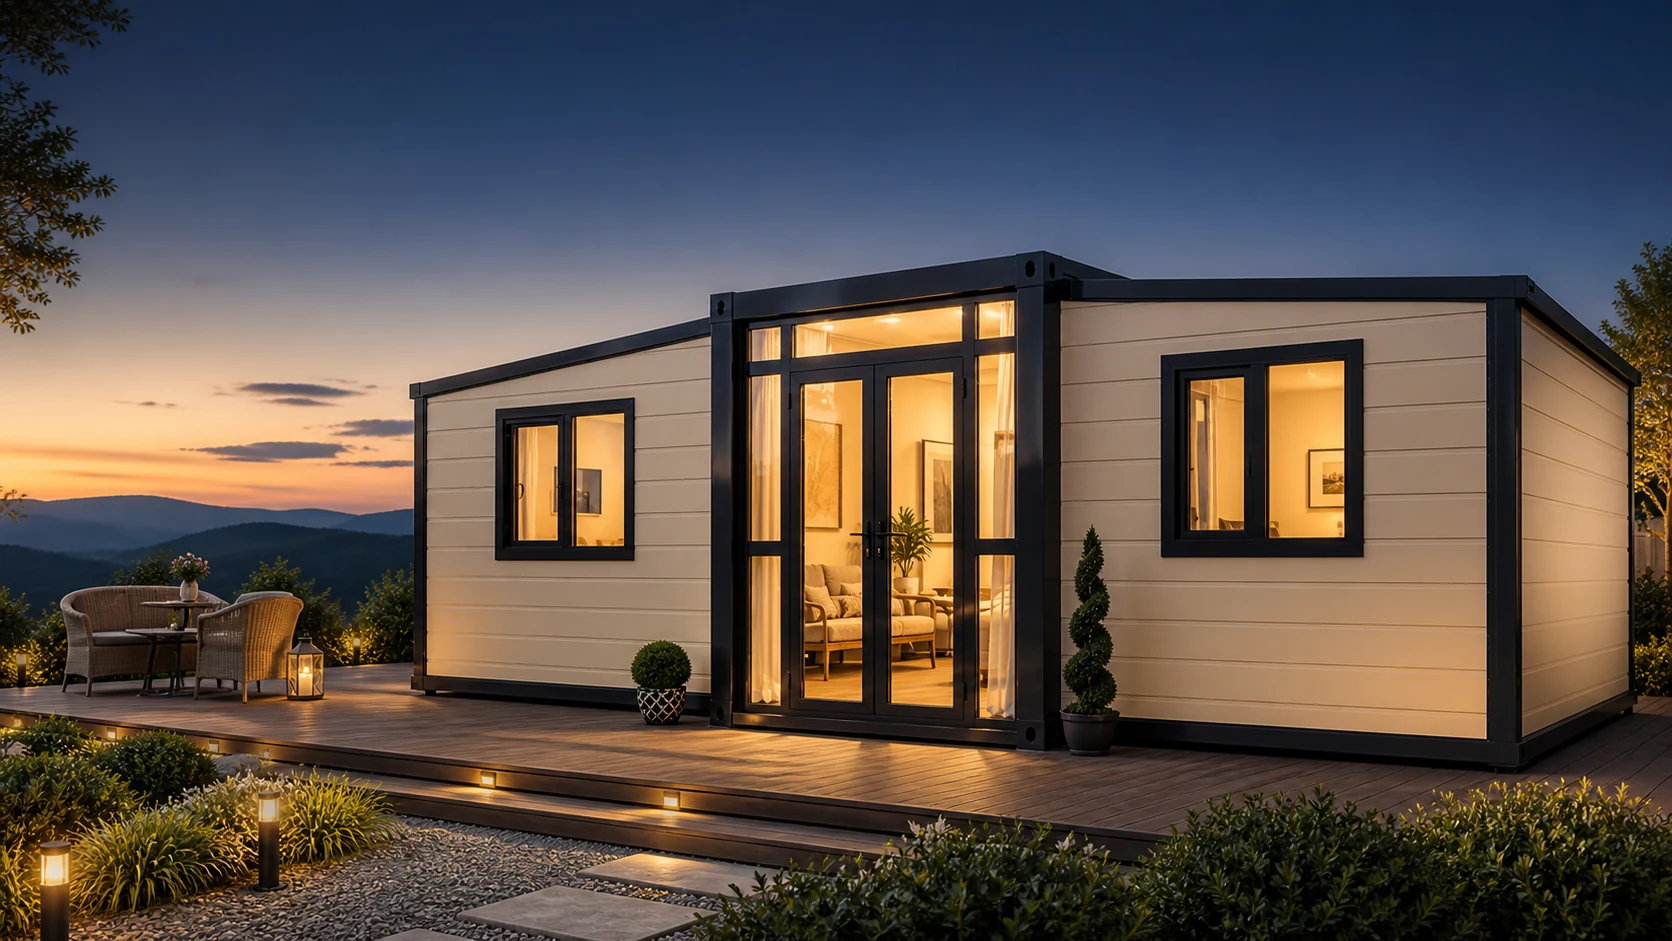
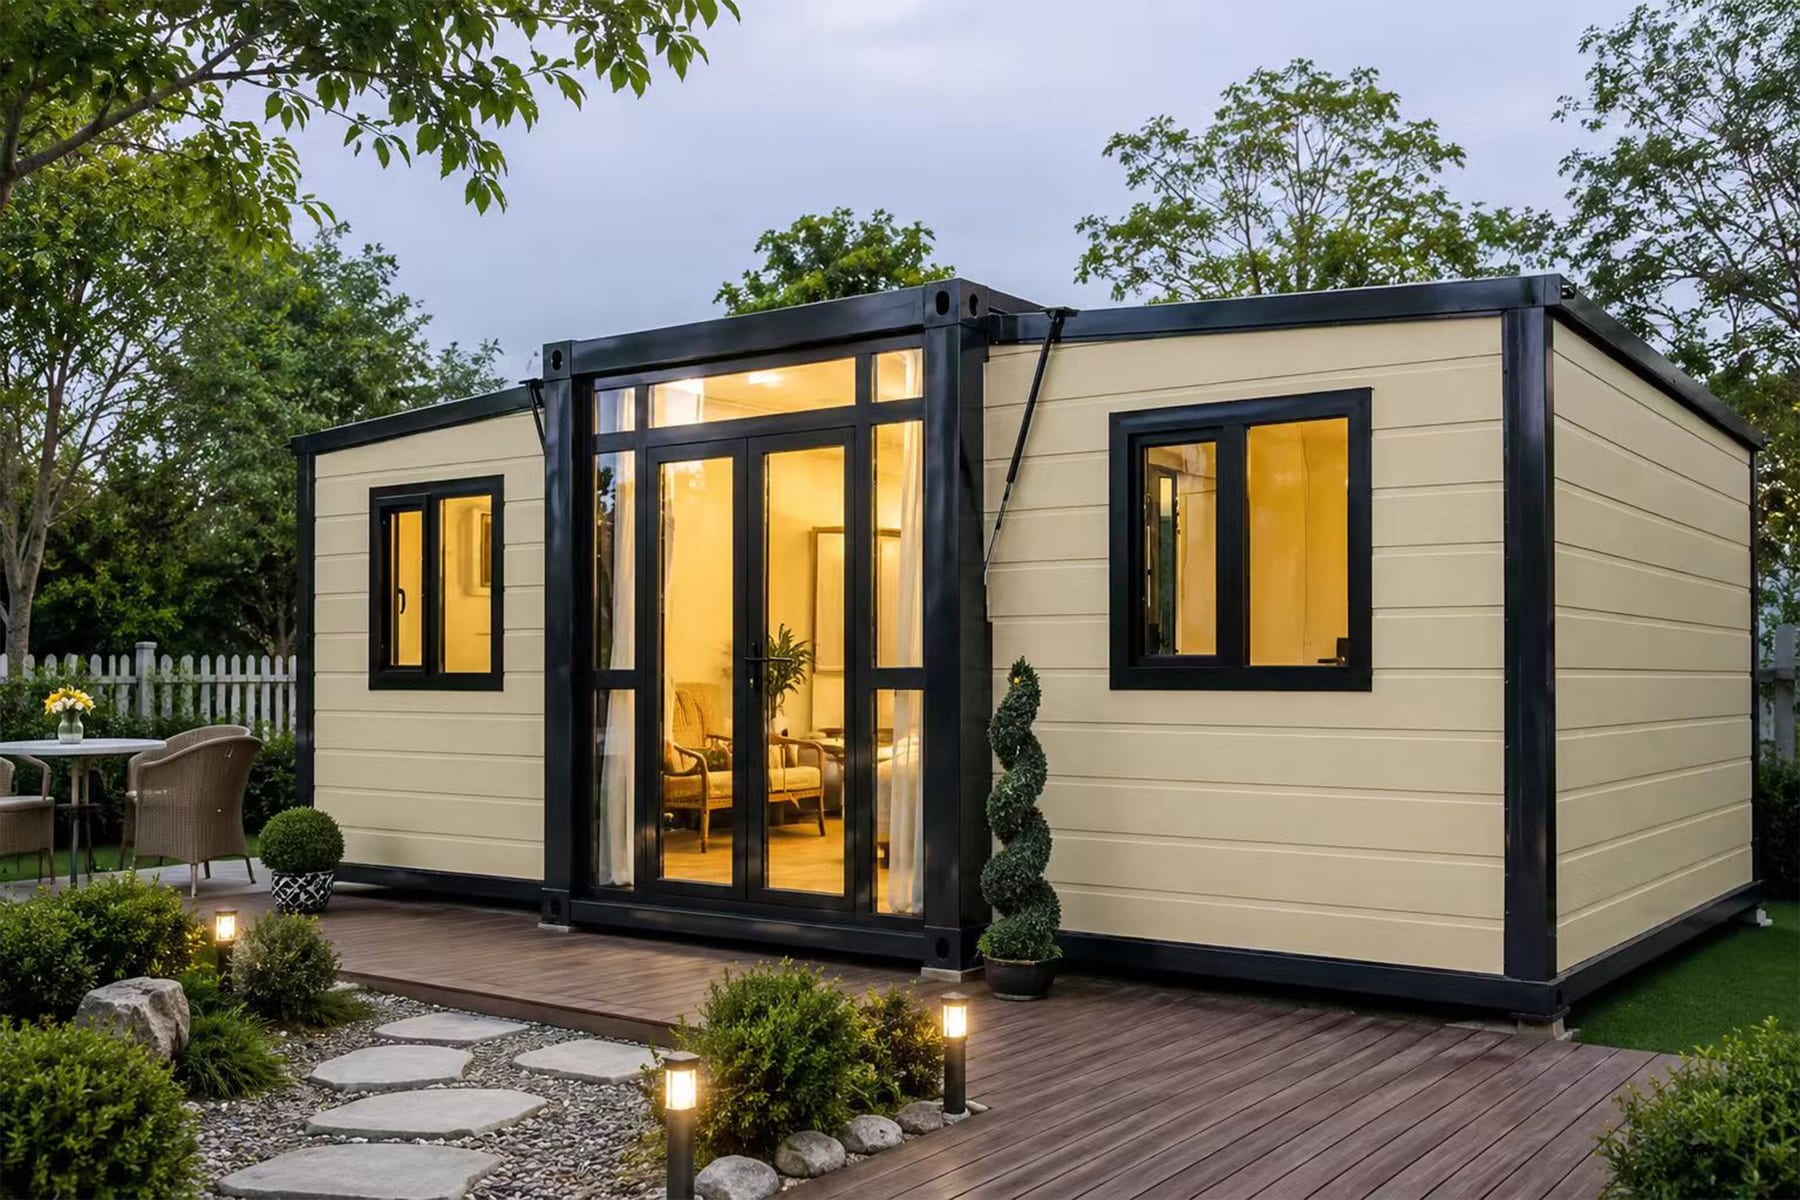
Two side wings open from a central module to create a wider interior.
DOUBLE-WING EXPANDABLE HOUSES
From a compact transport module to a practical living space. Explore the layouts, finishes and configurations for your next project.
20FT / 30FT / 40FTModel range
Three Reference LayoutsCompare your space
Material & Finish OptionsBuild your specification
International ProjectsAmericas, Australia & Europe
DESIGNED TO DEPLOY
The central structure and two folding wings travel in compact form, then open on a prepared site. Review the structure, layout and fit-out together before choosing your model.
Two side wings open from a central module to create a wider interior.
Pre-assembled components help organize the sequence of on-site work.
Review folded measurements and loading arrangements for your shipment.
Coordinate room planning, insulation, glazing and finishes for the project.
PRODUCT STRUCTURE
Follow the numbered components in the diagram, then explore how each part fits into the house.
The roof panels form the upper enclosure of the house. Review panel materials and insulation with the selected model.
The roof purlins support the roof assembly and connect it to the frame.
The upper beam connects the main frame along the top of the central module.
The vertical columns connect the upper and lower parts of the main frame.
The side wing frames define the expandable spaces on either side of the central module.
The wall panels enclose the rooms. Panel finish and insulation can be reviewed for the project.
The windows provide daylight and ventilation. Discuss glazing and opening styles with the project requirements.
The entrance door connects the interior and exterior. Review the door style and glazing with the fit-out.
The visible floor finish completes the interior surface. Select the appearance to suit the planned use.
The floor base and supporting purlins sit beneath the finish and form the floor assembly.
Structure illustration for reference. Materials, assembly details and specifications follow the confirmed drawings and quotation.
SPACE PLANNING
Compare the original product floor plans for the 20FT Standard, 30FT and 40FT models. Select a model and enlarge the drawing to inspect the actual room arrangement.
Reference drawings · Final layout, dimensions, loading quantity and specifications must be confirmed for your order.
BUILD YOUR SPECIFICATION
Select wall insulation, flooring, doors, windows and electrical preferences, then add the packages you need. These are options to discuss; supply availability, compatibility and destination requirements are confirmed with your quotation.
15 EXTERIOR DIRECTIONS
Explore 15 color and finish combinations, from crisp white and deep blue to wood and stone effects. Select a reference to compare the wall, frame and entrance details.
EXTERIOR COLOR & FINISH
Exterior images illustrate appearance ideas. Roofs, terraces, landscaping and accessories shown depend on the confirmed project scope. Confirm material and color samples before production.
Click a photo to preview the finish.
ENGINEERED DETAILS
Insulation, assisted opening components and folding joints are part of the product review. Ask for details matched to your chosen model.
01 · THERMAL ENVELOPE
See the panel construction and discuss thickness and thermal requirements.
02 · ASSISTED OPENING
Review the support components used during the opening sequence.
03 · FOLDING CONNECTION
Inspect the connections between the expanding wings and main structure.
INTERIOR & FIT-OUT
Explore the furnished interior, kitchen and room arrangement references. Choose the furniture, appliances and fixtures to include in your inquiry.
Explore the option listLIVING · DINING · DAYLIGHT
Warm timber tones, an open seating area and daylight from two sides.
L-shaped worktops bring washing, preparation and storage together.
A desk and a compact sofa create a practical shared-use room.
Bedrooms, living areas and storage ideas to shape your own interior.
Soft textiles, a single bed and drawer storage make the most of the room.
A generous sofa and a small side table leave room for everyday relaxation.
Coordinate the dining area, seating and movement through the home.
Review cabinet arrangement and appliance space as part of your fit-out.
Discuss room divisions and furniture placement for your intended use.
A sofa, coffee table, dining area and compact kitchen share an open space, with a separate bathroom to one side.
Furniture, appliances and decor shown depend on the selected package and confirmed supply scope.
FROM SPECIFICATION TO SITE
Plan the product, inspection, shipment and on-site work as one sequence. The following images illustrate the product workflow and are supplied reference materials.

01 · FABRICATION
Confirm the frame design, materials and fabrication requirements in the approved specification.
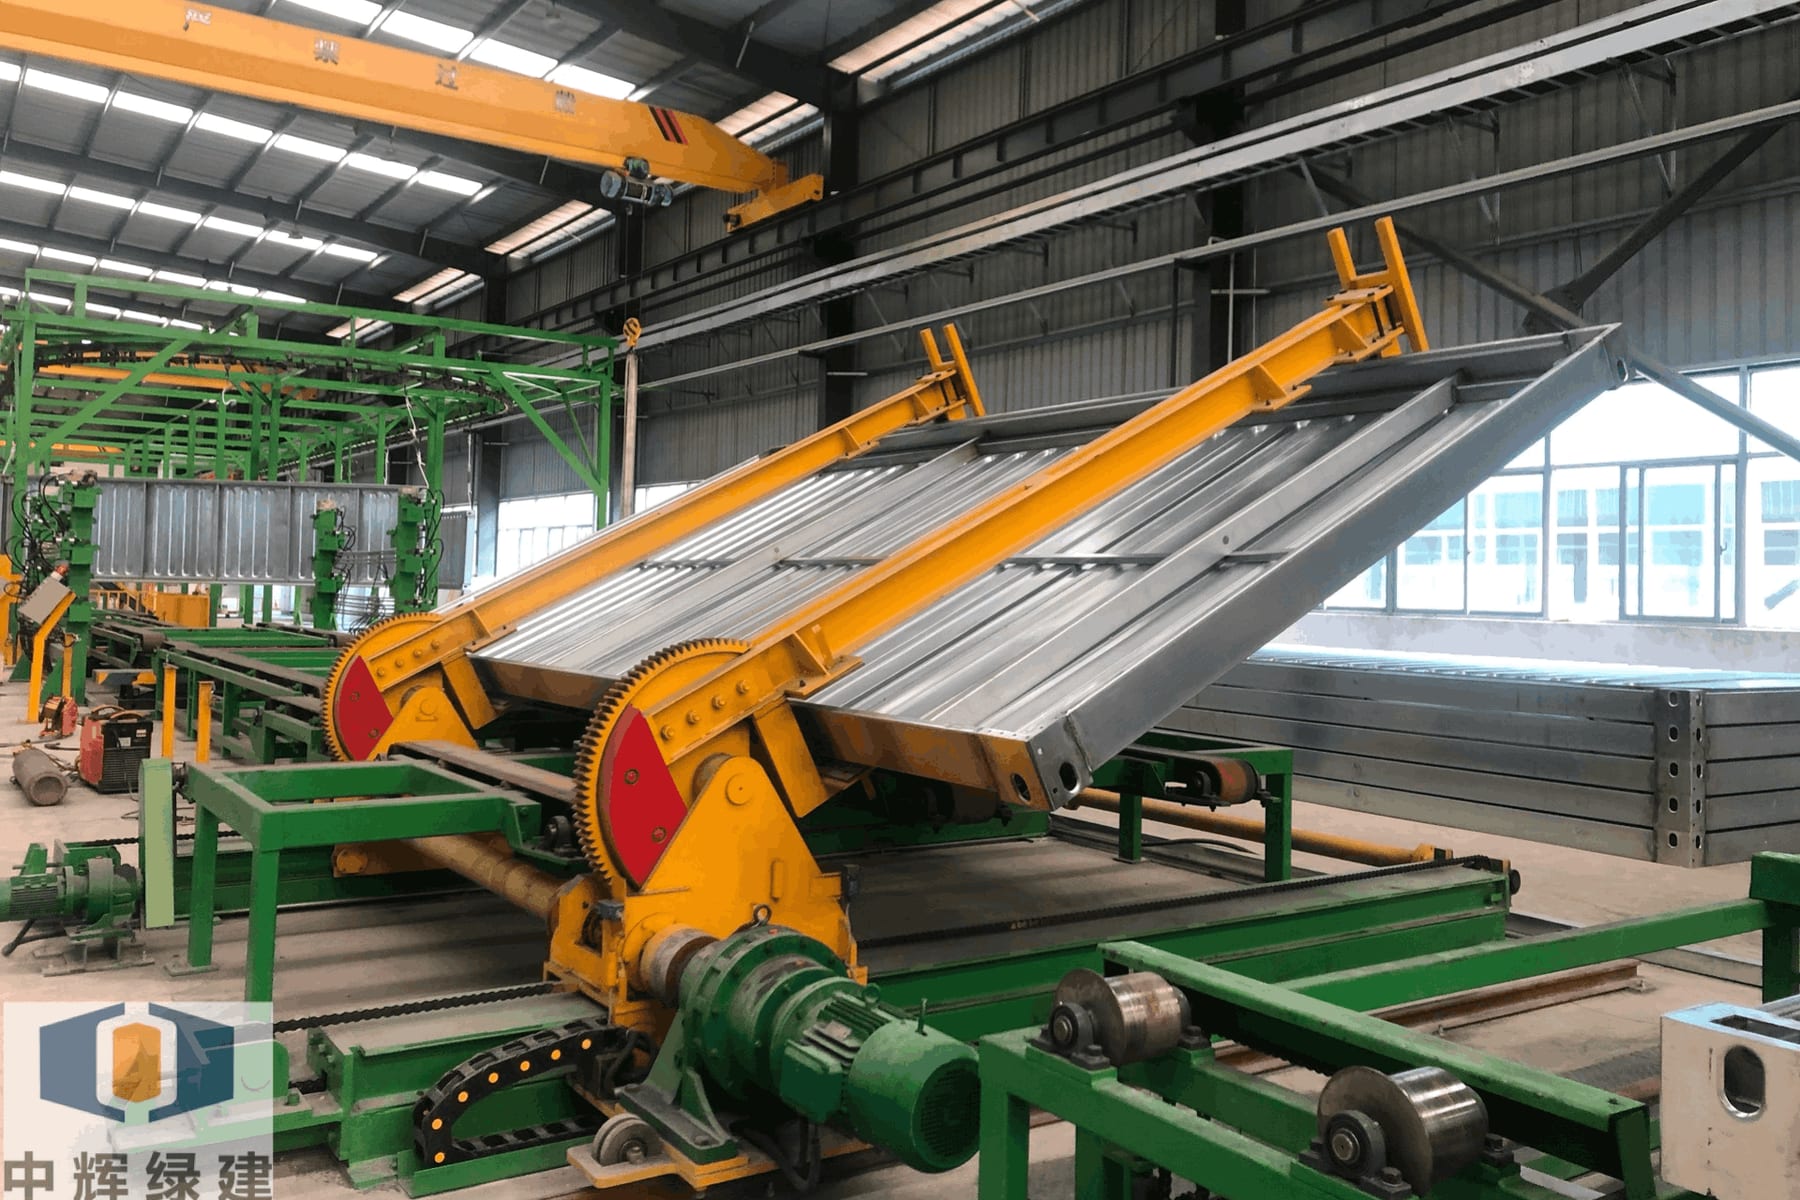
02 · ASSEMBLY
Coordinate the folding system, wall panels, doors, windows and selected interior packages.
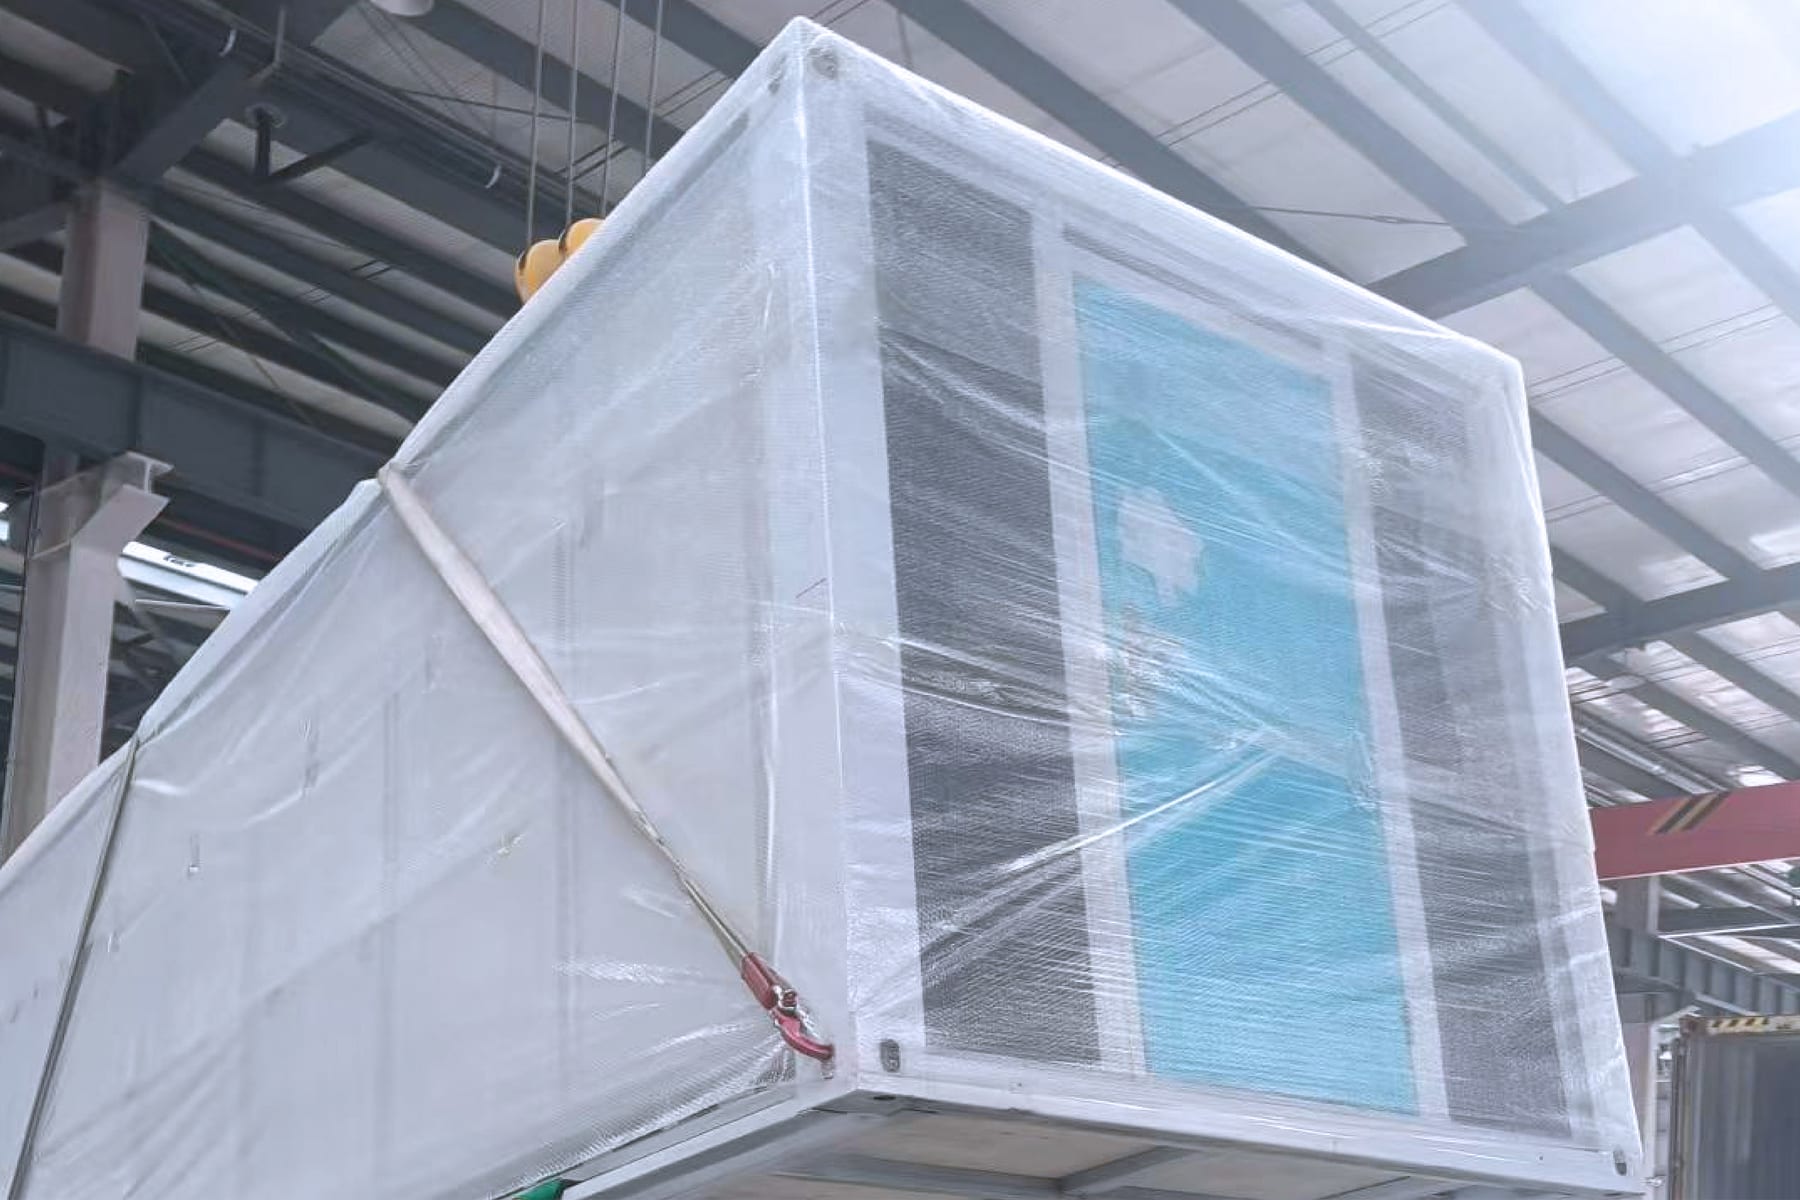
03 · INSPECTION & PACKING
Agree inspection items and packing details before the units are prepared for shipment.

04 · SEA FREIGHT
Confirm the loading plan, destination port, shipping terms and local delivery arrangements.
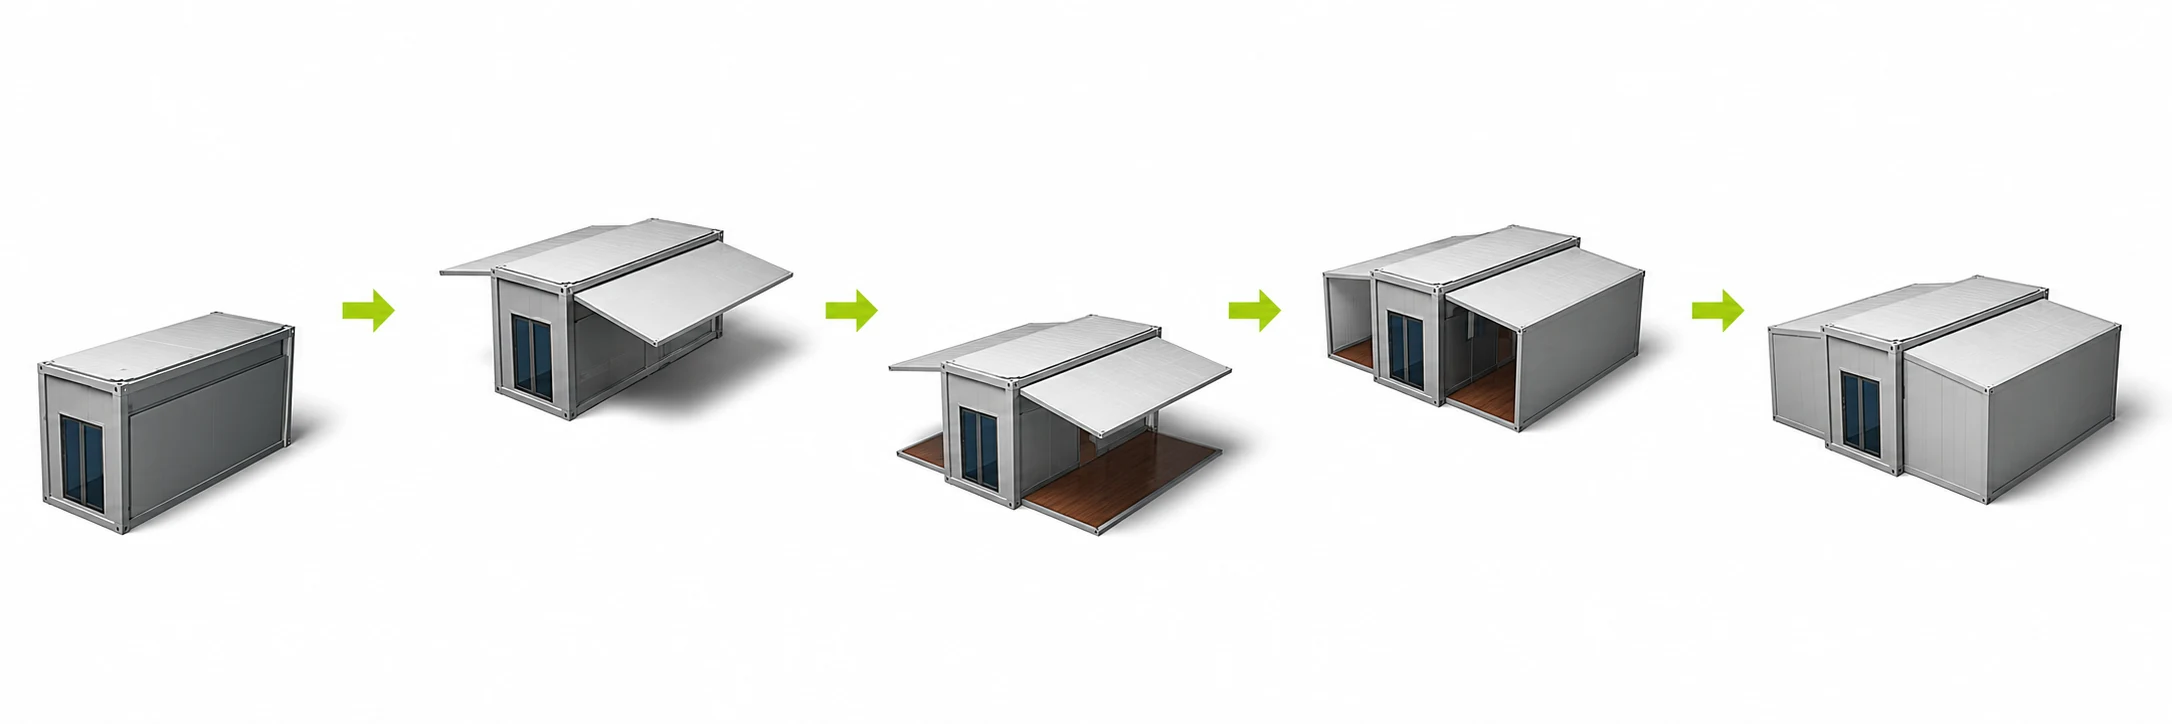
05 · SITE EXPANSION
Prepare the foundation and lifting plan, then expand the unit using the specified sequence.
06 · COMMISSIONING
Complete structural fixings, weather seals and locally compliant utility connections.
ON-SITE INSTALLATION
See the installation sequence before you plan your site. A prepared foundation, suitable lifting equipment and a trained crew are essential.
 JUXINDINGInstallation Guide
SUBTITLED PRODUCT INSTALLATION GUIDE · PLAY VIDEO
Check the foundation, safe working area and lifting access before positioning the unit.
Raise and support the roof sections with the specified method and equipment.
Open the side floors and walls, then align all connections.
Fasten the structure, seal joints, install trim and commission the services.
This video illustrates the product sequence. Installation must follow the approved project drawings, local requirements and a site-specific safe working method.
APPLICATIONS
Explore residential, commercial and project accommodation ideas. Discuss your intended use early so the layout and technical review fit the destination.
PROJECT RESOURCES
View the reference drawing now, or request a document package for your chosen model and destination. Our buyer’s guide explains what to check before ordering.
Open the supplied dimension reference in a larger view.
View DrawingRequest drawings and installation guidance for the selected configuration.
Ask which structural, material and electrical documents are available for your market.
Understand dimensions, delivery, supply scope and questions to ask before ordering.
Read the GuideMEET JUXINDING

天津市聚鑫鼎钢铁有限公司
JUXINDING presents a range of 20FT, 30FT and 40FT double-wing expandable houses for international project inquiries. Tell us your layout, finish and delivery needs so we can work toward a defined quotation.
PRACTICAL QUESTIONS
Need model-specific information? Send your destination and selected configuration with your inquiry.
A modular building format with a central structure and two side sections that unfold at the project site. Review the folded and expanded dimensions, foundation needs and installation method for the exact model.
The three plans are supplied product reference drawings. Final room arrangement, dimensions, openings and inclusions must be confirmed in the approved drawings for your order.
Send your preferred layout, room needs and finish choices. Changes are subject to technical review and confirmation in the quotation and drawings.
Tell us the destination, climate and intended use. We can discuss the available panel, window and electrical configurations, with destination requirements reviewed before ordering.
The installation schedule depends on the model, foundation, site access, lifting equipment and crew. Request a project-specific plan rather than relying on a universal installation time.
Ask for an itemized supply list covering the structure, panels, doors, windows, kitchen, bathroom and electrical components. Packing, freight, unloading, installation and destination charges should also be clarified.
Local planning, building and installation requirements depend on the site and intended use. Ask what technical documents are available for your selected configuration and have them reviewed locally before placing an order.
Provide the destination port or site, preferred model, quantity, intended use and delivery window. Your configuration choices on this page are added to the project brief automatically.
START YOUR PROJECT
Tell us where the house is going and how you plan to use it. Review your selected model and configuration, then send your brief to JUXINDING on WhatsApp.
WHATSAPP+86 188 2228 1117↗Emailbusiness@juxindingsteel.com↗Your form stays in this browser until you choose to send it. This website does not store inquiry submissions.